877-929-7665
LIL BOB WITH CALIFORNIA FINISH
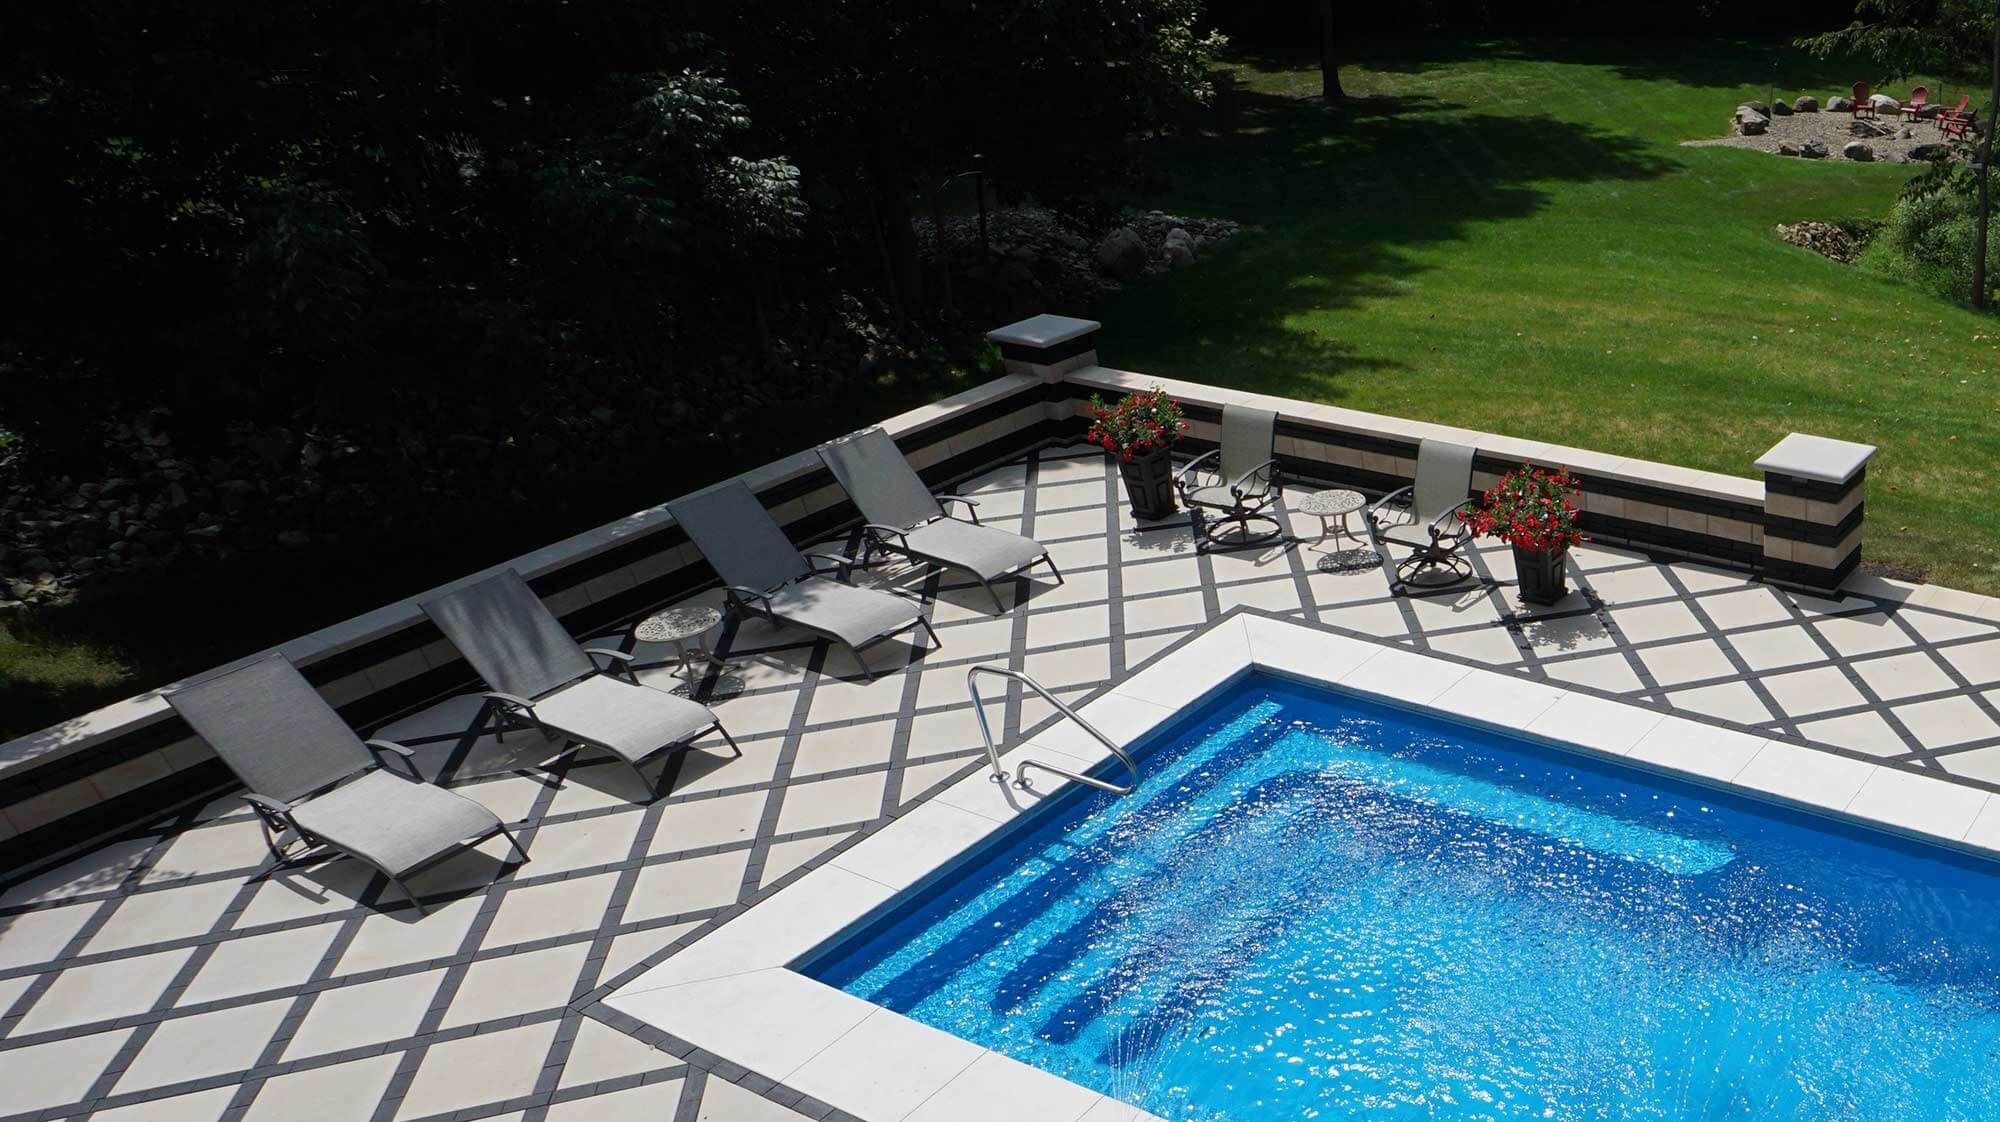
The rectangular pool with deck fountains, set within a geometric patterned patio and framed by low perimeter walls, gives this installation a formal courtyard feel. From any point around the pool, the space invites relaxation.
Lil Bob POOL DESIGN
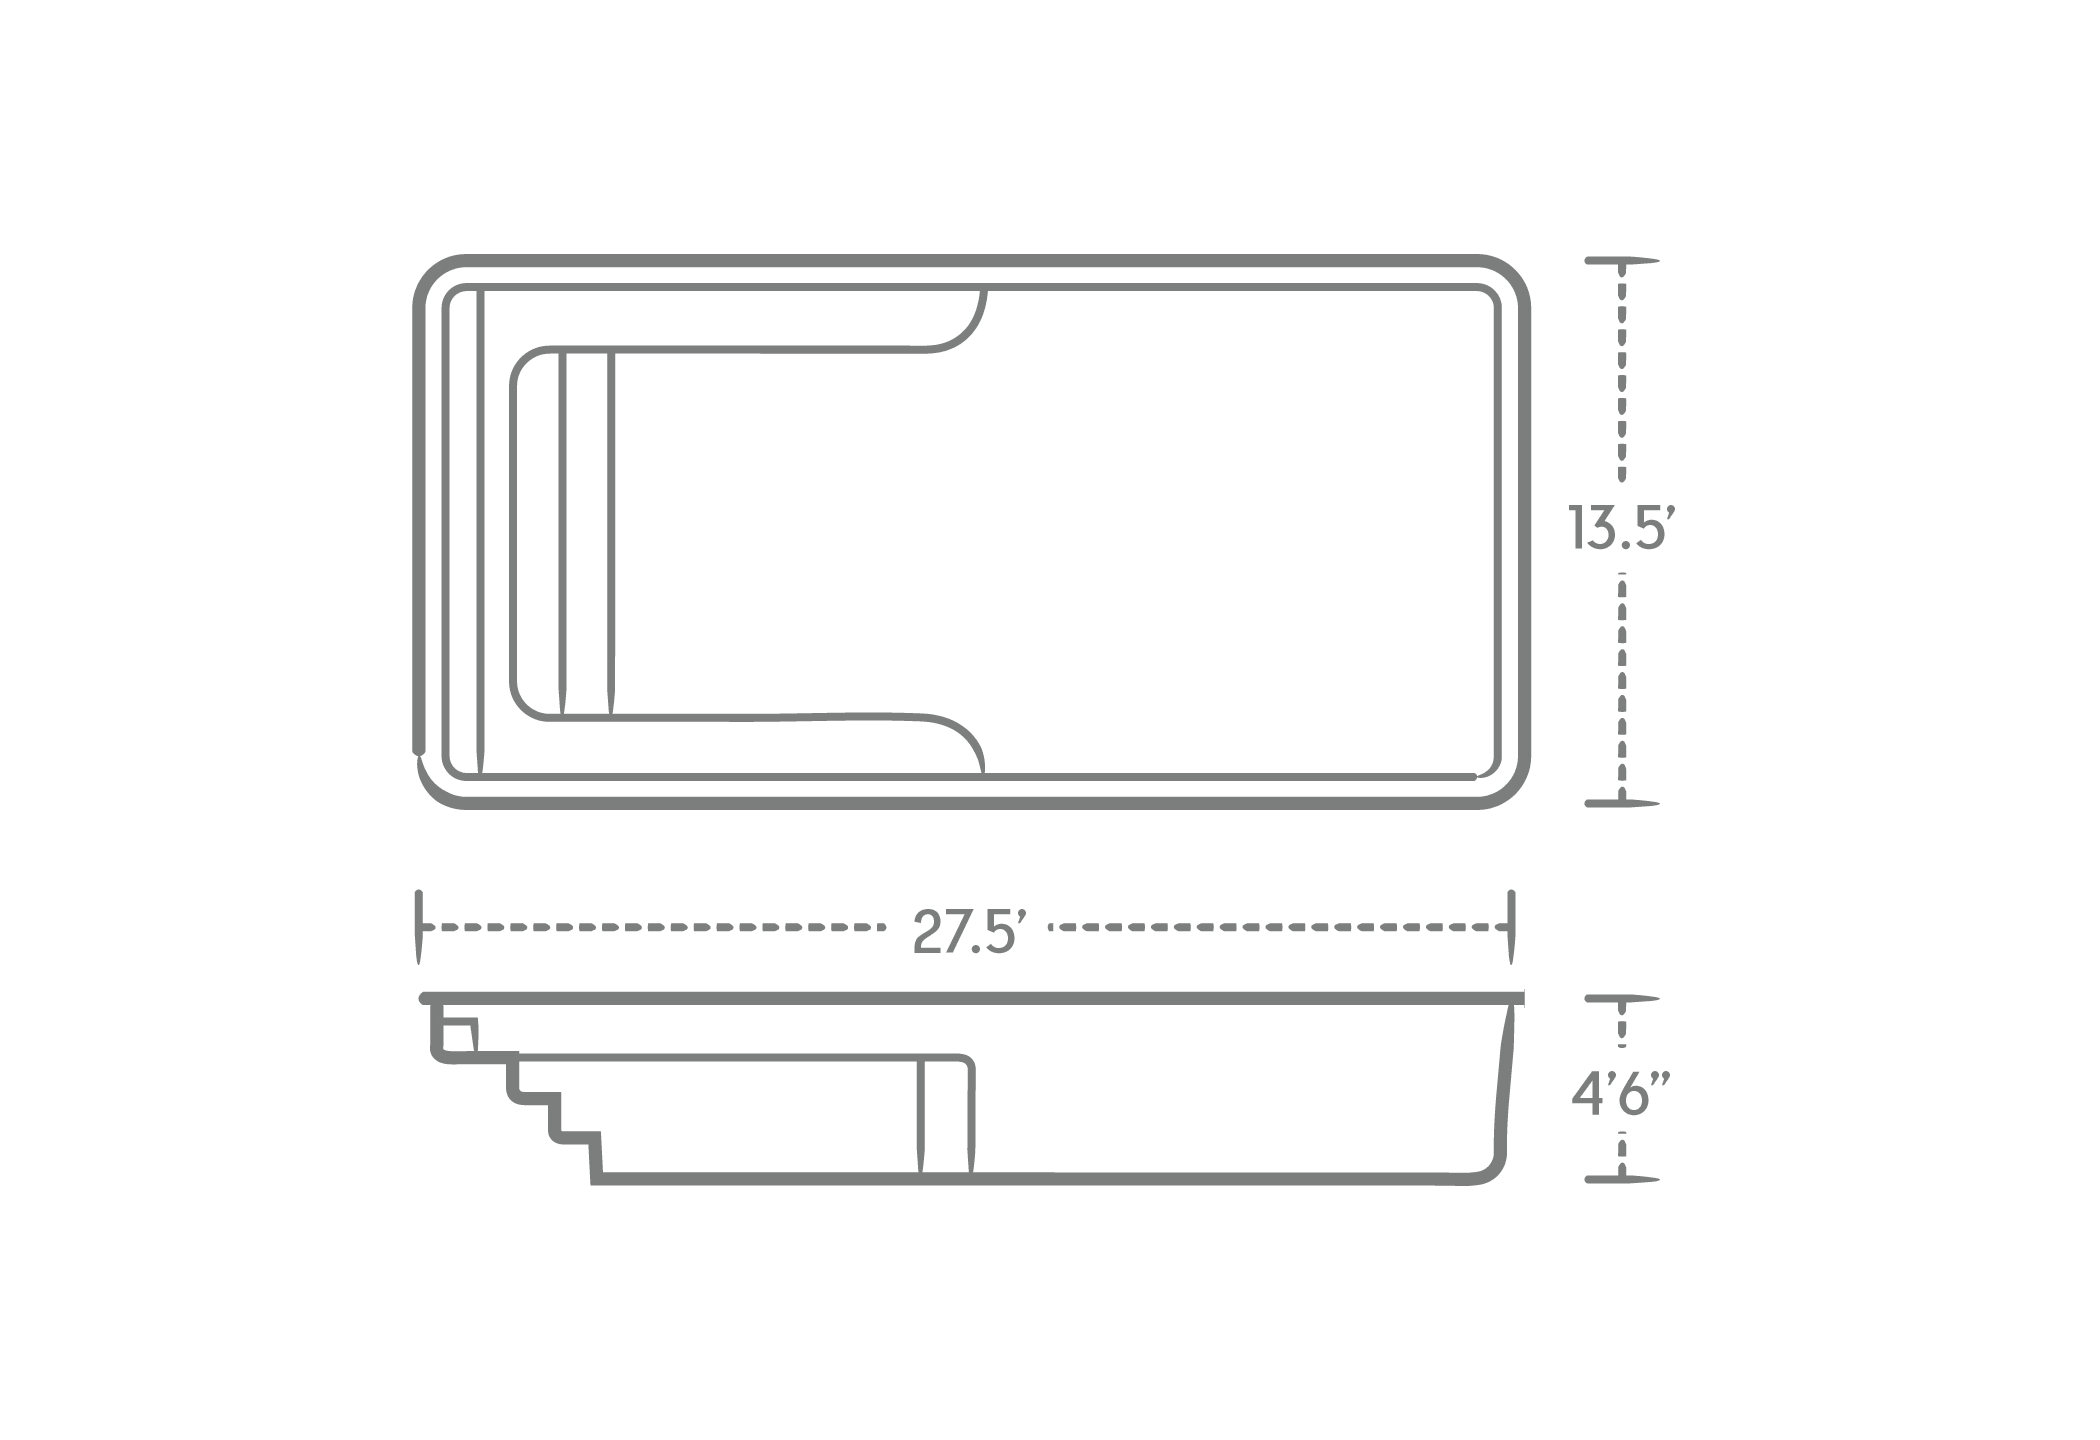
The Lil Bob is a rectangular fiberglass pool measuring approximately 13.5’ by 27.5′, with clean lines suited to formal backyard designs. Its interior layout includes full-width entry steps with wraparound benches that create multiple places to sit and gather in the water while keeping the central swim area open.
View full dimensions, features, and watch videos about Lil Bob.
THE GELCOAT FINISH

California is a classic medium-blue gelcoat finish that produces the “traditional pool blue” water color. When surrounded by lighter color finishes, the water appears more pale aqua or light turquoise, while darker surroundings push it toward a more lagoon-like look.
Ask your dealer about how water depth and surrounding hardscape can shift the final water color of the pool in your yard.
The coping
Smooth Concrete
Light concrete coping runs along the perimeter of the pool, forming the transition between the water and the patterned patio. The pale surface contrasts with the darker inlays and frames the water. The smooth, consistent profile keeps the edge clean and comfortable for sitting.
The Patio
Geometric Concrete Surface
Geometric precision meets artistic flair. Light-hued concrete tiles are boldly framed by dark accents, grounding the space in modern elegance.
Deck Jets
Integrated Water Features
Deck jets installed in the patio send arched streams of water into the pool. Their steady flow creates gentle sound and movement, serving as both a focal point and a backdrop for conversation.
REtaining Walls
Perimeter Concrete Walls
Banded retaining walls with alternating light and dark masonry define the pool deck’s edge and manage the grade change between the elevated patio and the lawn. Striped pillar caps, placed at regular intervals, create a formal rhythm that reflects the patio’s geometry.
The walls support the raised deck structurally while creating a clear visual frame around the pool area.
Landscaping
Plant Beds and Potted Accents
Plantings highlight entry points, define edges, and strengthen the overall composition. Upright, low-lying shrubs flank the steps, marking the transition from the house to the pool. Containers placed at regular intervals add color, while a linear planter set into the wall creates a continuous band of tropical greenery.
Outdoor Furniture
Chaise Lounges and Upright Seating
Chaise lounges and upright seating are arranged around the pool, following the lines of the patio and perimeter walls. The gray-toned frames and mesh material keep the palette neutral against the cream-and-black surface, allowing the pattern beneath to remain the dominant feature.
Covered Back Porch
Screened Outdoor Room with Wood Ceiling
A screened porch extends from the rear of the house, with open panels facing the pool and patio. The pine-plank ceiling and overhead fans make the space comfortable for extended use, while the enclosure creates a shaded area for sitting and dining.
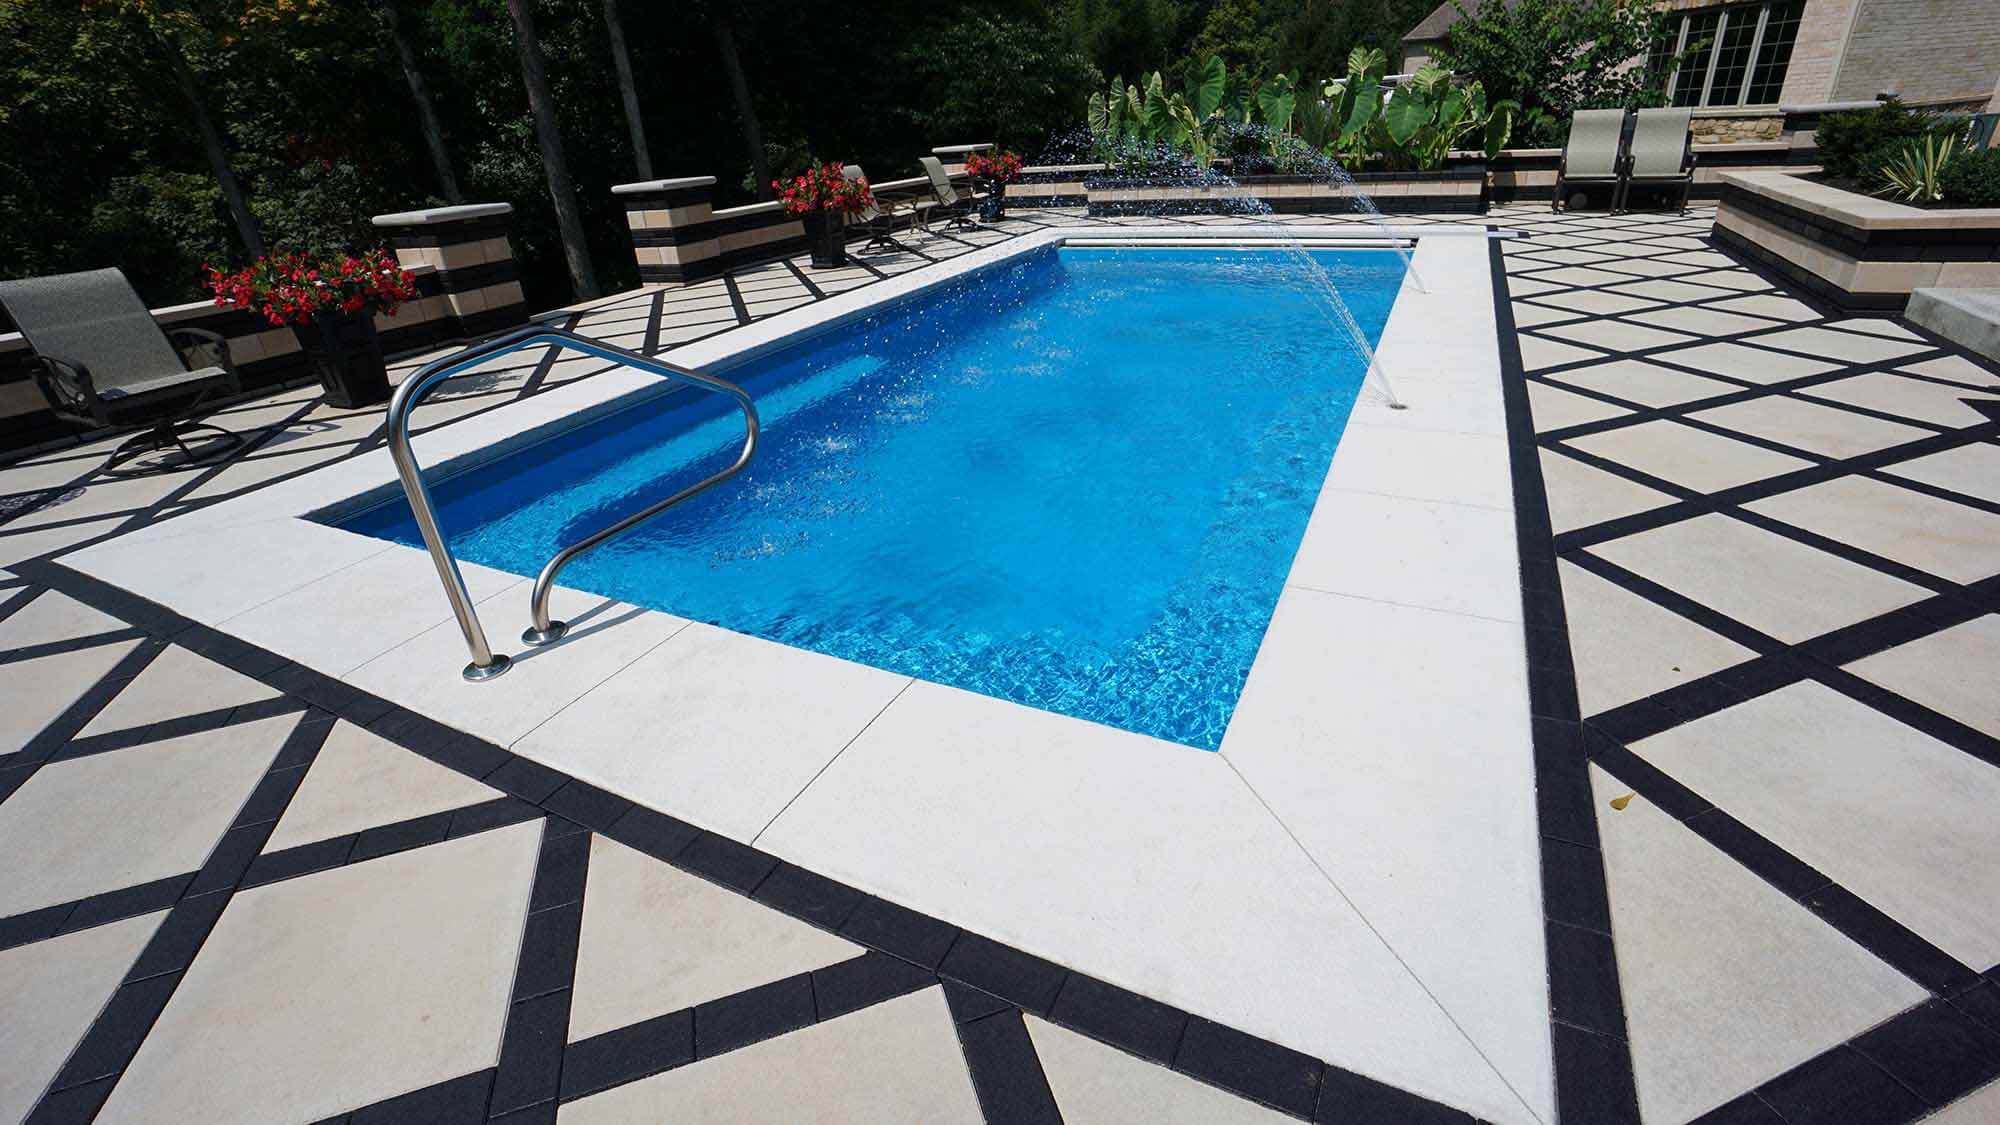
THE COPING
Smooth Concrete
Light concrete coping runs along the perimeter of the pool, forming the transition between the water and the patterned patio. The pale surface contrasts with the darker inlays and frames the water. The smooth, consistent profile keeps the edge clean and comfortable for sitting.

THE PATIO
Geometric Concrete Surface
Geometric precision meets artistic flair. Light-hued concrete tiles are boldly framed by dark accents, grounding the space in modern elegance.
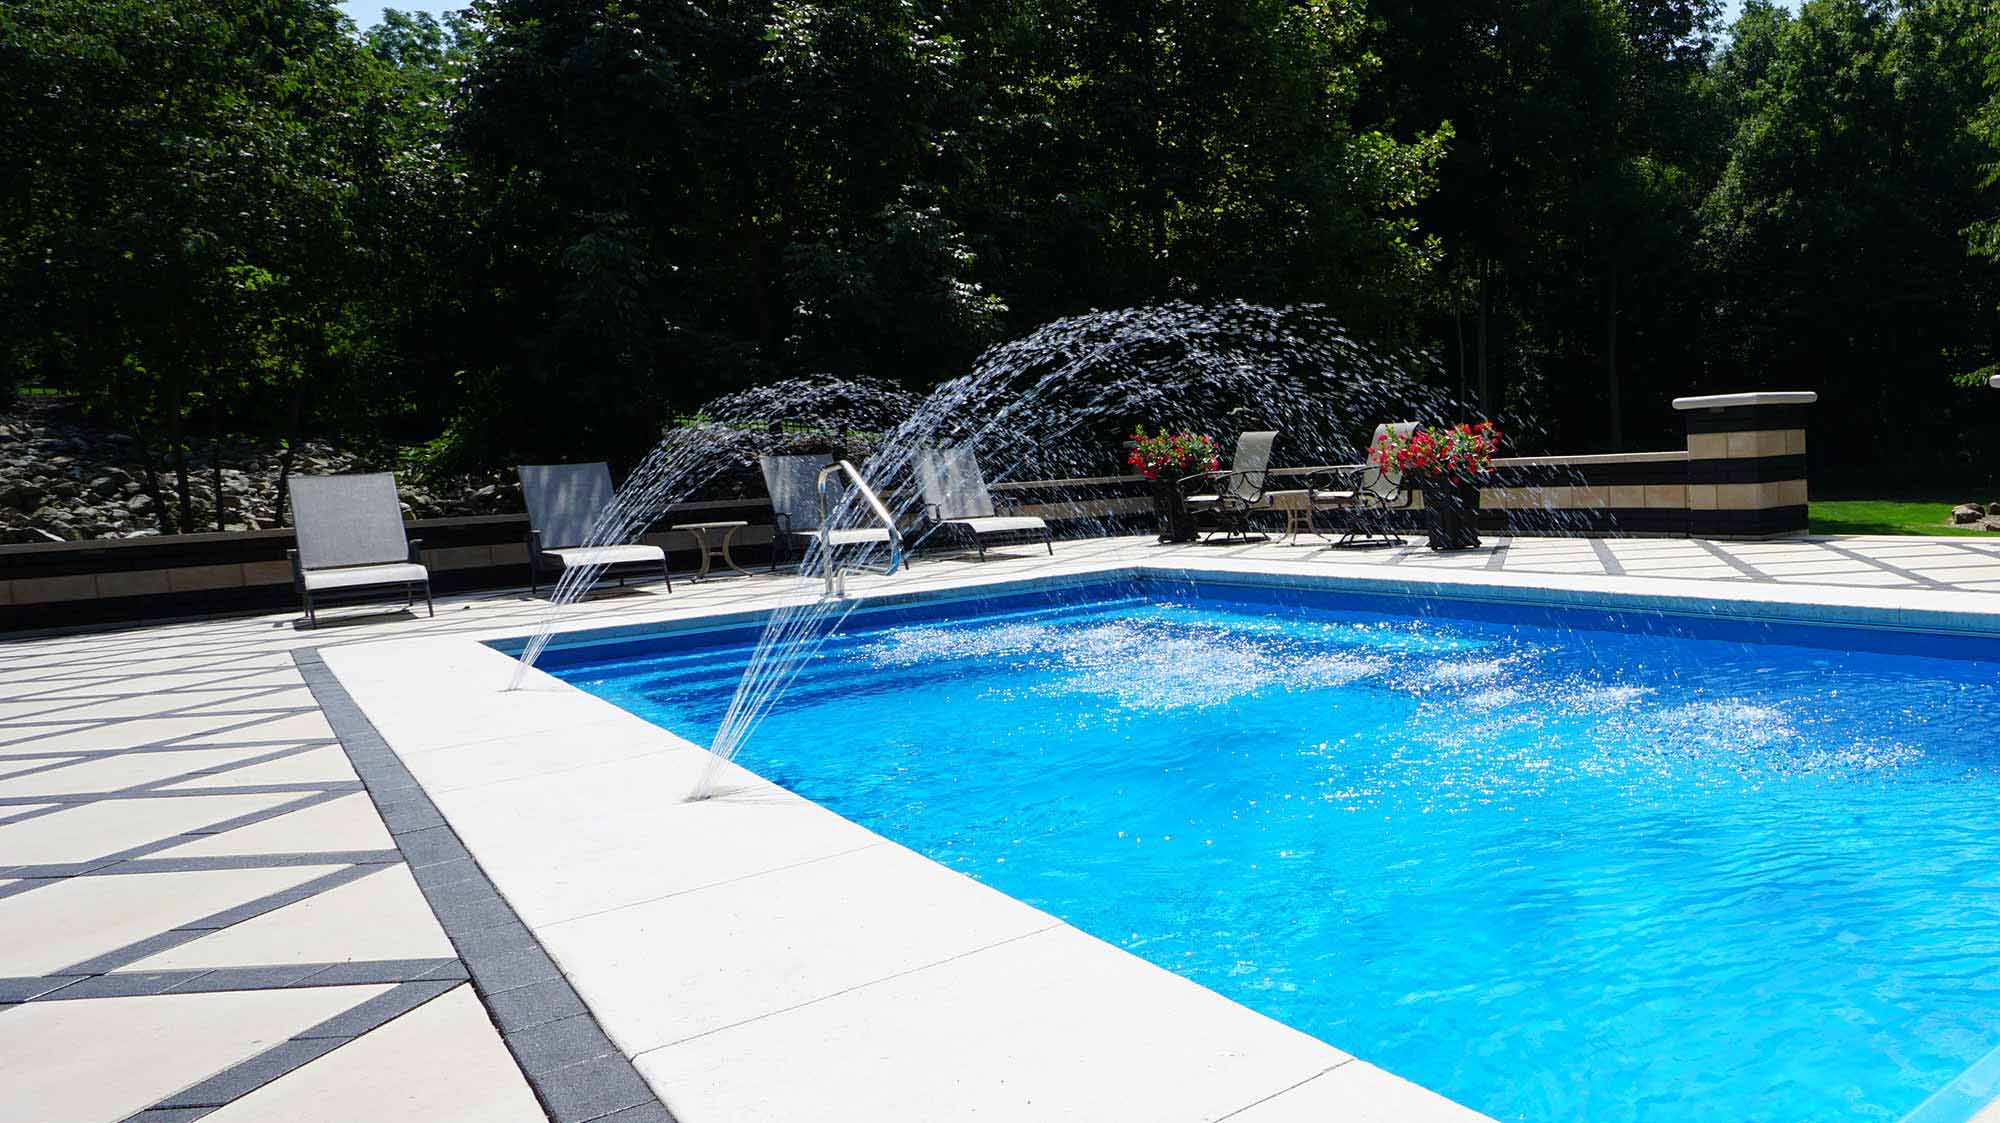
DECK JETS
Integrated Water Features
Deck jets installed in the patio send arched streams of water into the pool. Their steady flow creates gentle sound and movement, serving as both a focal point and a backdrop for conversation.

Retaining Walls
Perimeter Concrete Walls
Banded retaining walls with alternating light and dark masonry define the pool deck’s edge and manage the grade change between the elevated patio and the lawn. Striped pillar caps, placed at regular intervals, create a formal rhythm that reflects the patio’s geometry.
The walls support the raised deck structurally while creating a clear visual frame around the pool area.
Landscaping
Plant Beds and Potted Accents
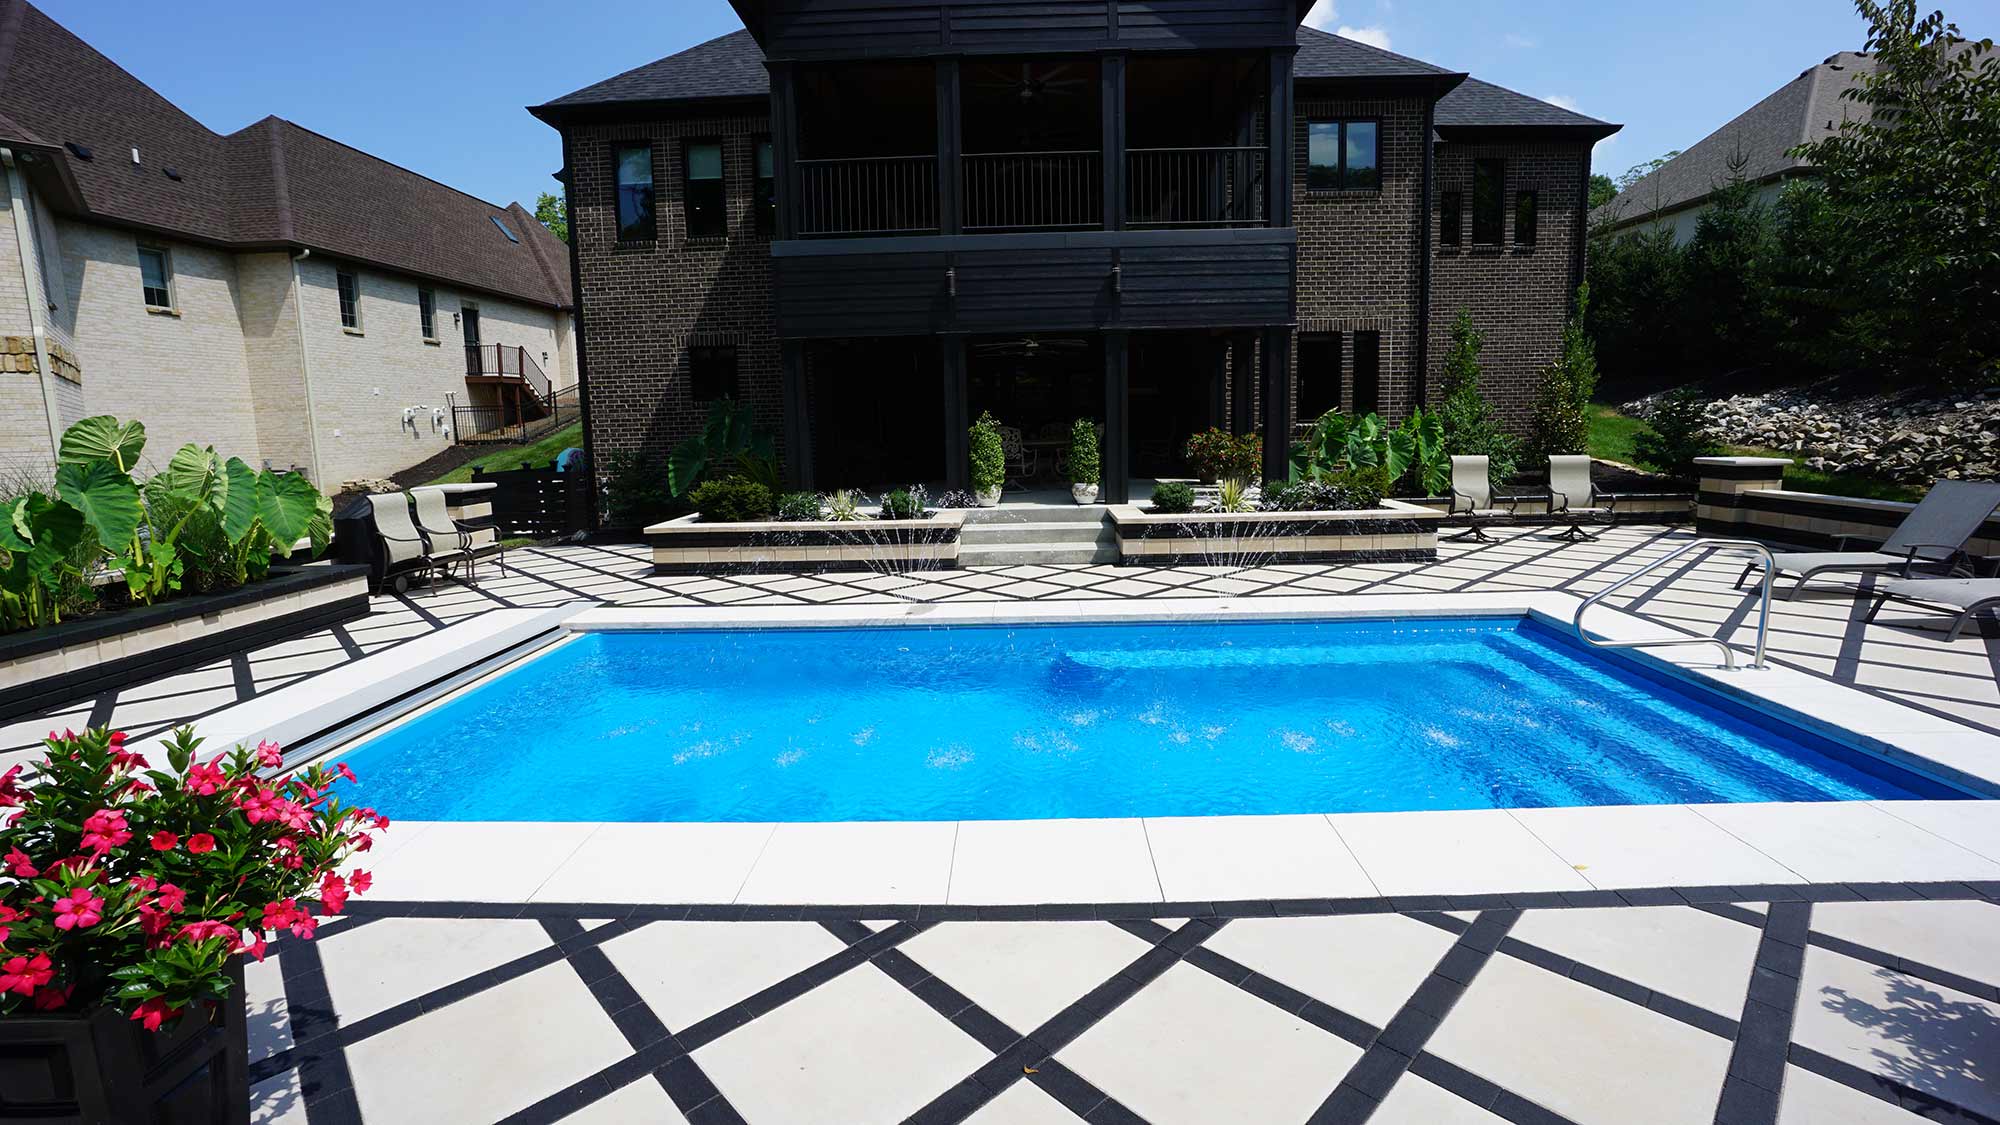
Plantings highlight entry points, define edges, and strengthen the overall composition. Upright, low-lying shrubs flank the steps, marking the transition from the house to the pool. Containers placed at regular intervals add color, while a linear planter set into the wall creates a continuous band of tropical greenery.
Outdoor furniture
Chaise Lounges and Upright Seating
Chaise lounges and upright seating are arranged around the pool, following the lines of the patio and perimeter walls. The gray-toned frames and mesh material keep the palette neutral against the cream-and-black surface, allowing the pattern beneath to remain the dominant feature.

covered back porch
Screened Outdoor Room with Wood Ceiling
A screened porch extends from the rear of the house, with open panels facing the pool and patio. The pine-plank ceiling and overhead fans make the space comfortable for extended use, while the enclosure creates a shaded area for sitting and dining.
Ready to Make This Look Yours?
A local Thursday Pools dealer can tell you how the Lil Bob fits your yard, what the California finish looks like with your hardscape choices, and what the full package realistically costs. Fill out the form to get connected.
Images are intended for inspiration; final designs, features, and finishes may vary based on site conditions, selections, and project requirements.
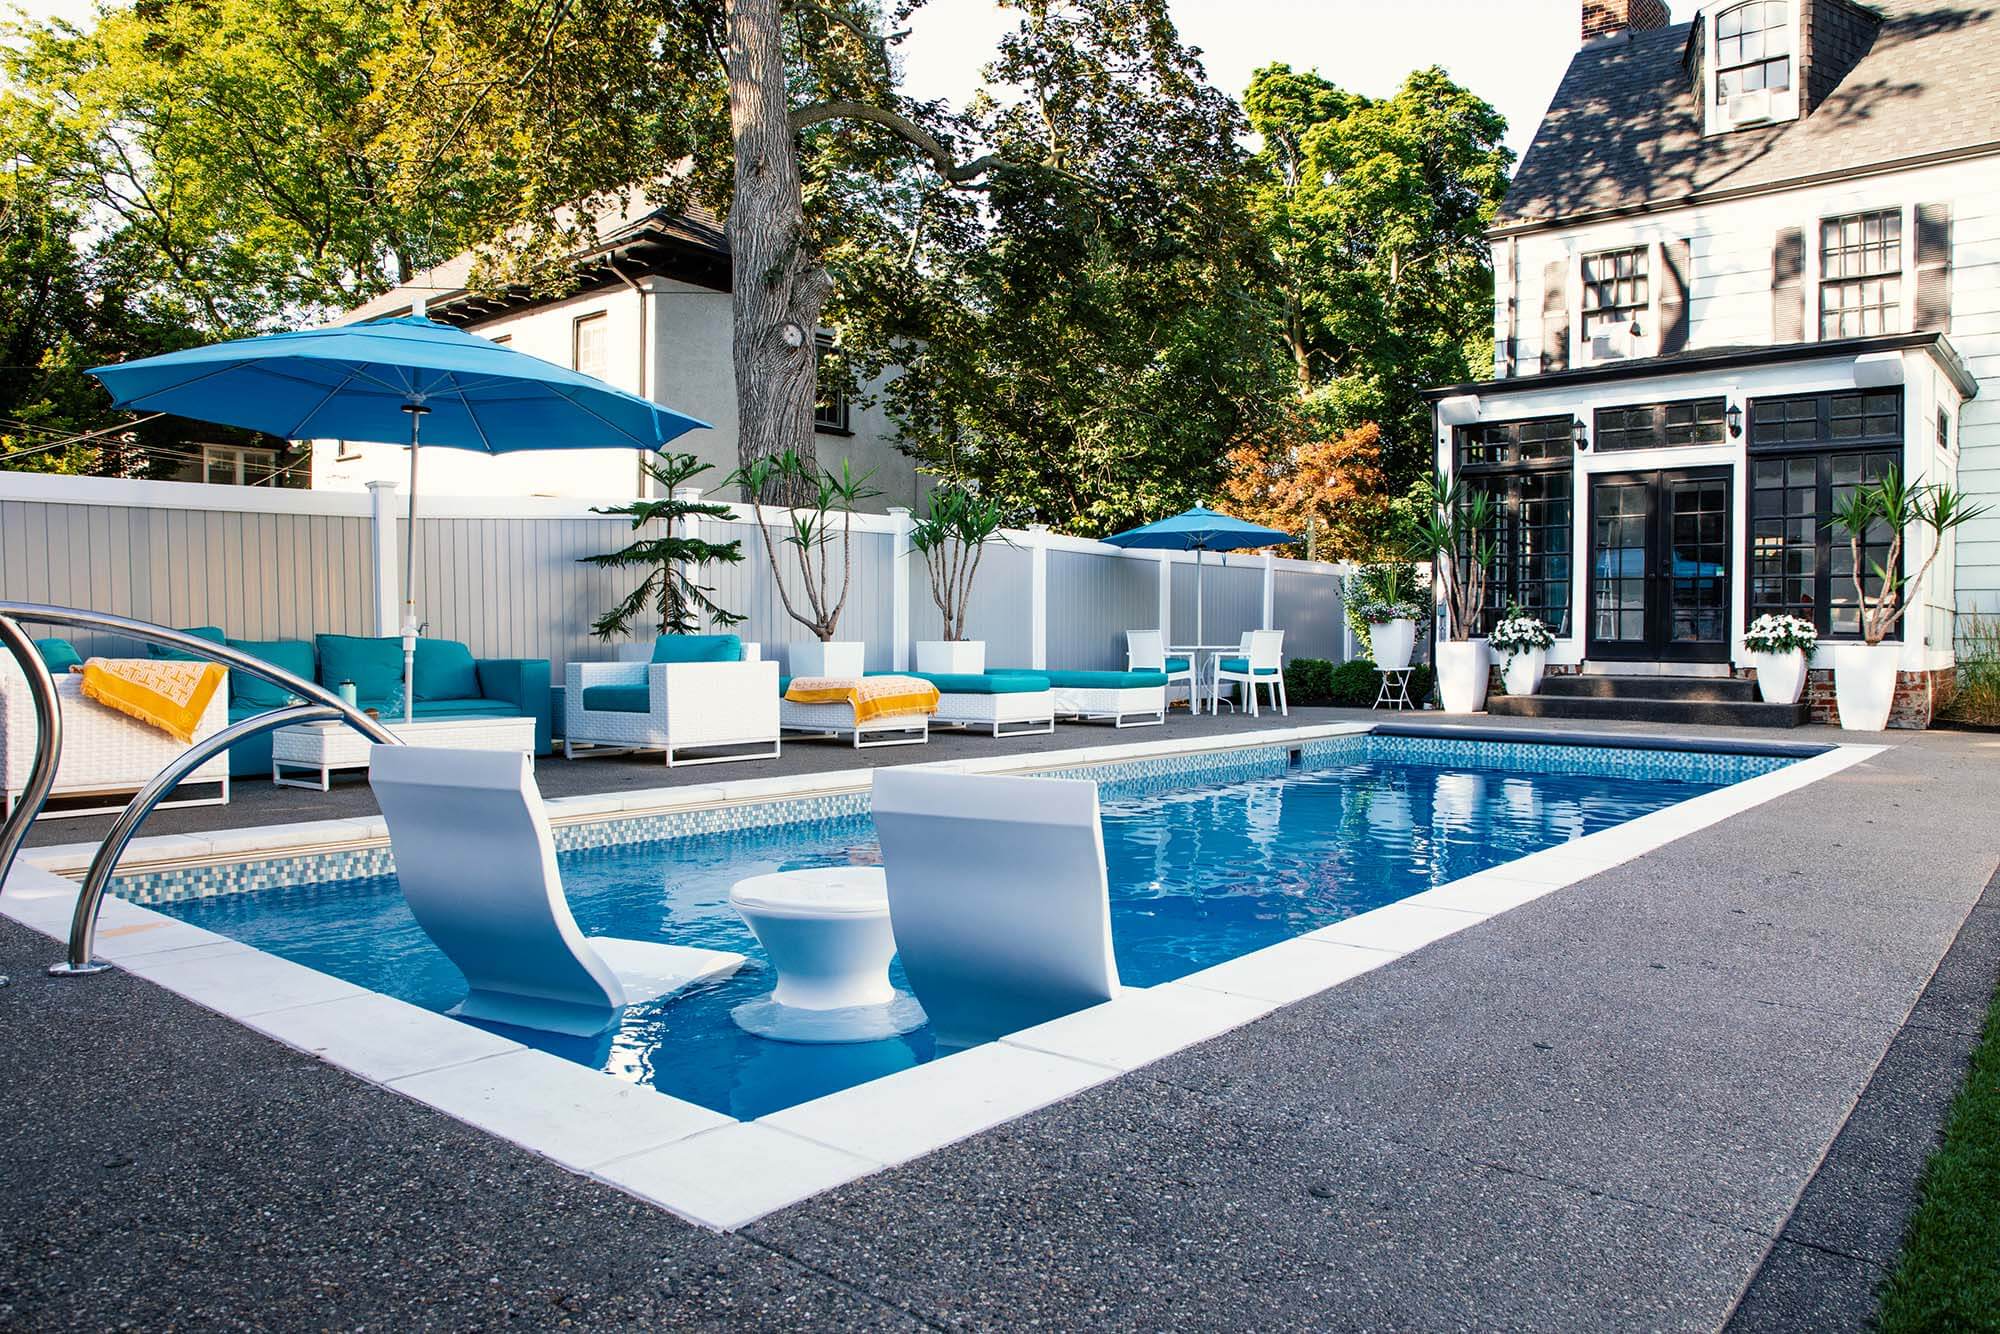
Lil Bob LX with California Finish
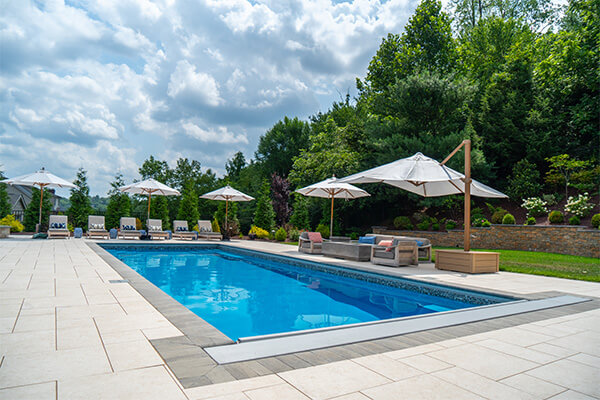
Goliath with California Finish
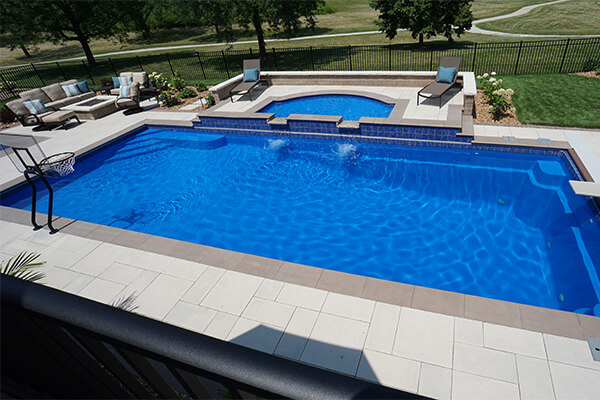
Monolith, Wet Deck & Square Spa with Maya Finish
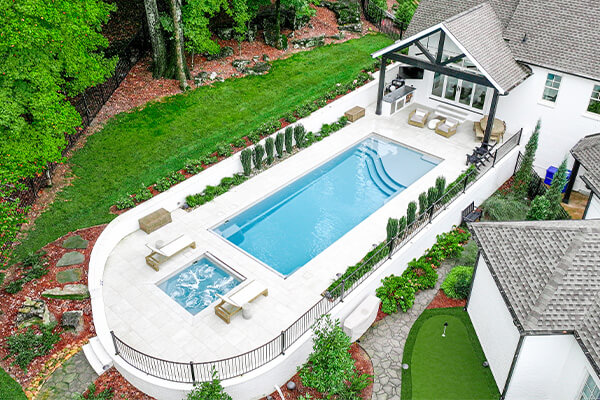
Aspen with Diamond Finish
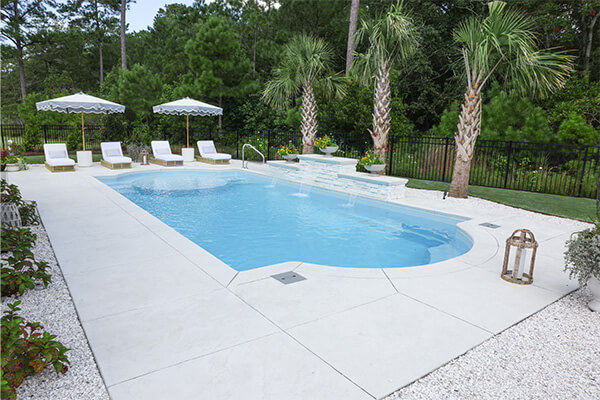
Cathedral LX with Diamond Finish
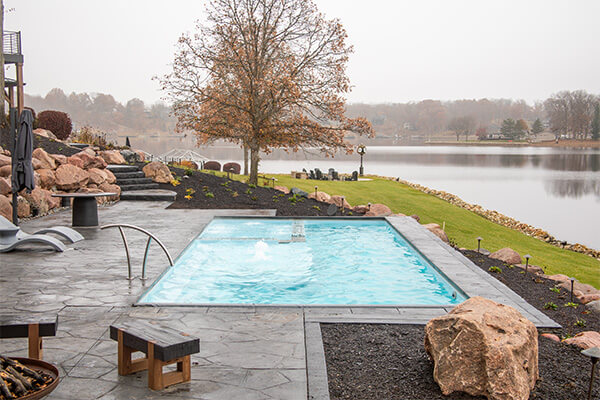
Mack Daddy with Caribbean Sparkle Finish
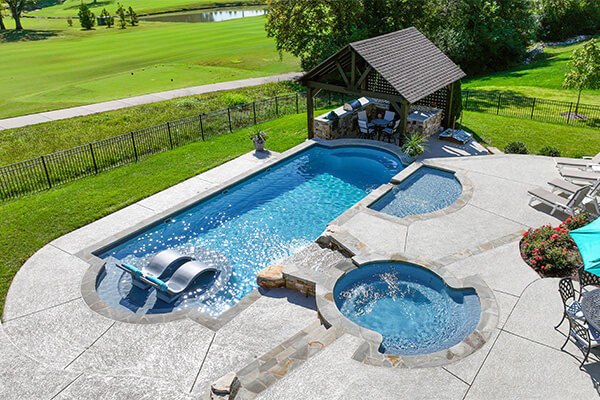
Cathedral LX & Wet Deck & Grand Spa with Diamond Finish
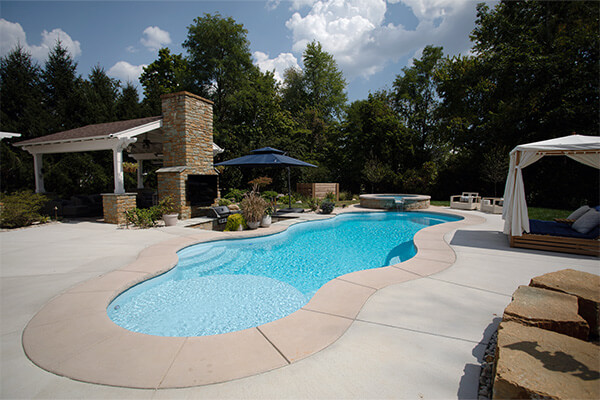
Wellspring & Round Spa with Caribbean Sparkle Finish