877-929-7665
CATHEDRAL LX, GRAND SPA, & WET DECK WITH DIAMOND FINISH
Light stone, a Roman-shaped pool, and an elevated spa and wet deck give this installation a European estate character. Although they are in close proximity of one another, each water element delivers a distinct luxury experience.
Cathedral LX POOL DESIGN

The Cathedral LX is available in two sizes. This installation features the 16′ x 40′ model with a 6′ depth. Its Roman-style shape softens the outline of the pool while still maintaining a long central swim lane beyond the shallow end’s sun shelf.
This backyard pairs the pool with two matching water features: an 11′ 6″ x 11′ 10″ Grand Spa with Spillover and a 14′ x 8′ Wet Deck with Spillover, creating separate places to socialize, splash, or relax alongside the main pool.
View full dimensions, features, and watch videos about Cathedral LX, Grand Spa, and Wet Deck to learn more.
THE GELCOAT FINISH

Diamond is a lighter gelcoat finish with a gray base. The flagstone coping, scale of the pool, and water depth shift the color toward the deeper blue-gray range within Diamond’s palette.
Against warm gray stone and a concrete surround, the water color reinforces the installation’s European estate character.
Ask your dealer about how water depth, coping material, and surrounding hardscape can shift the water color’s appearance in your yard.
Tanning Ledge
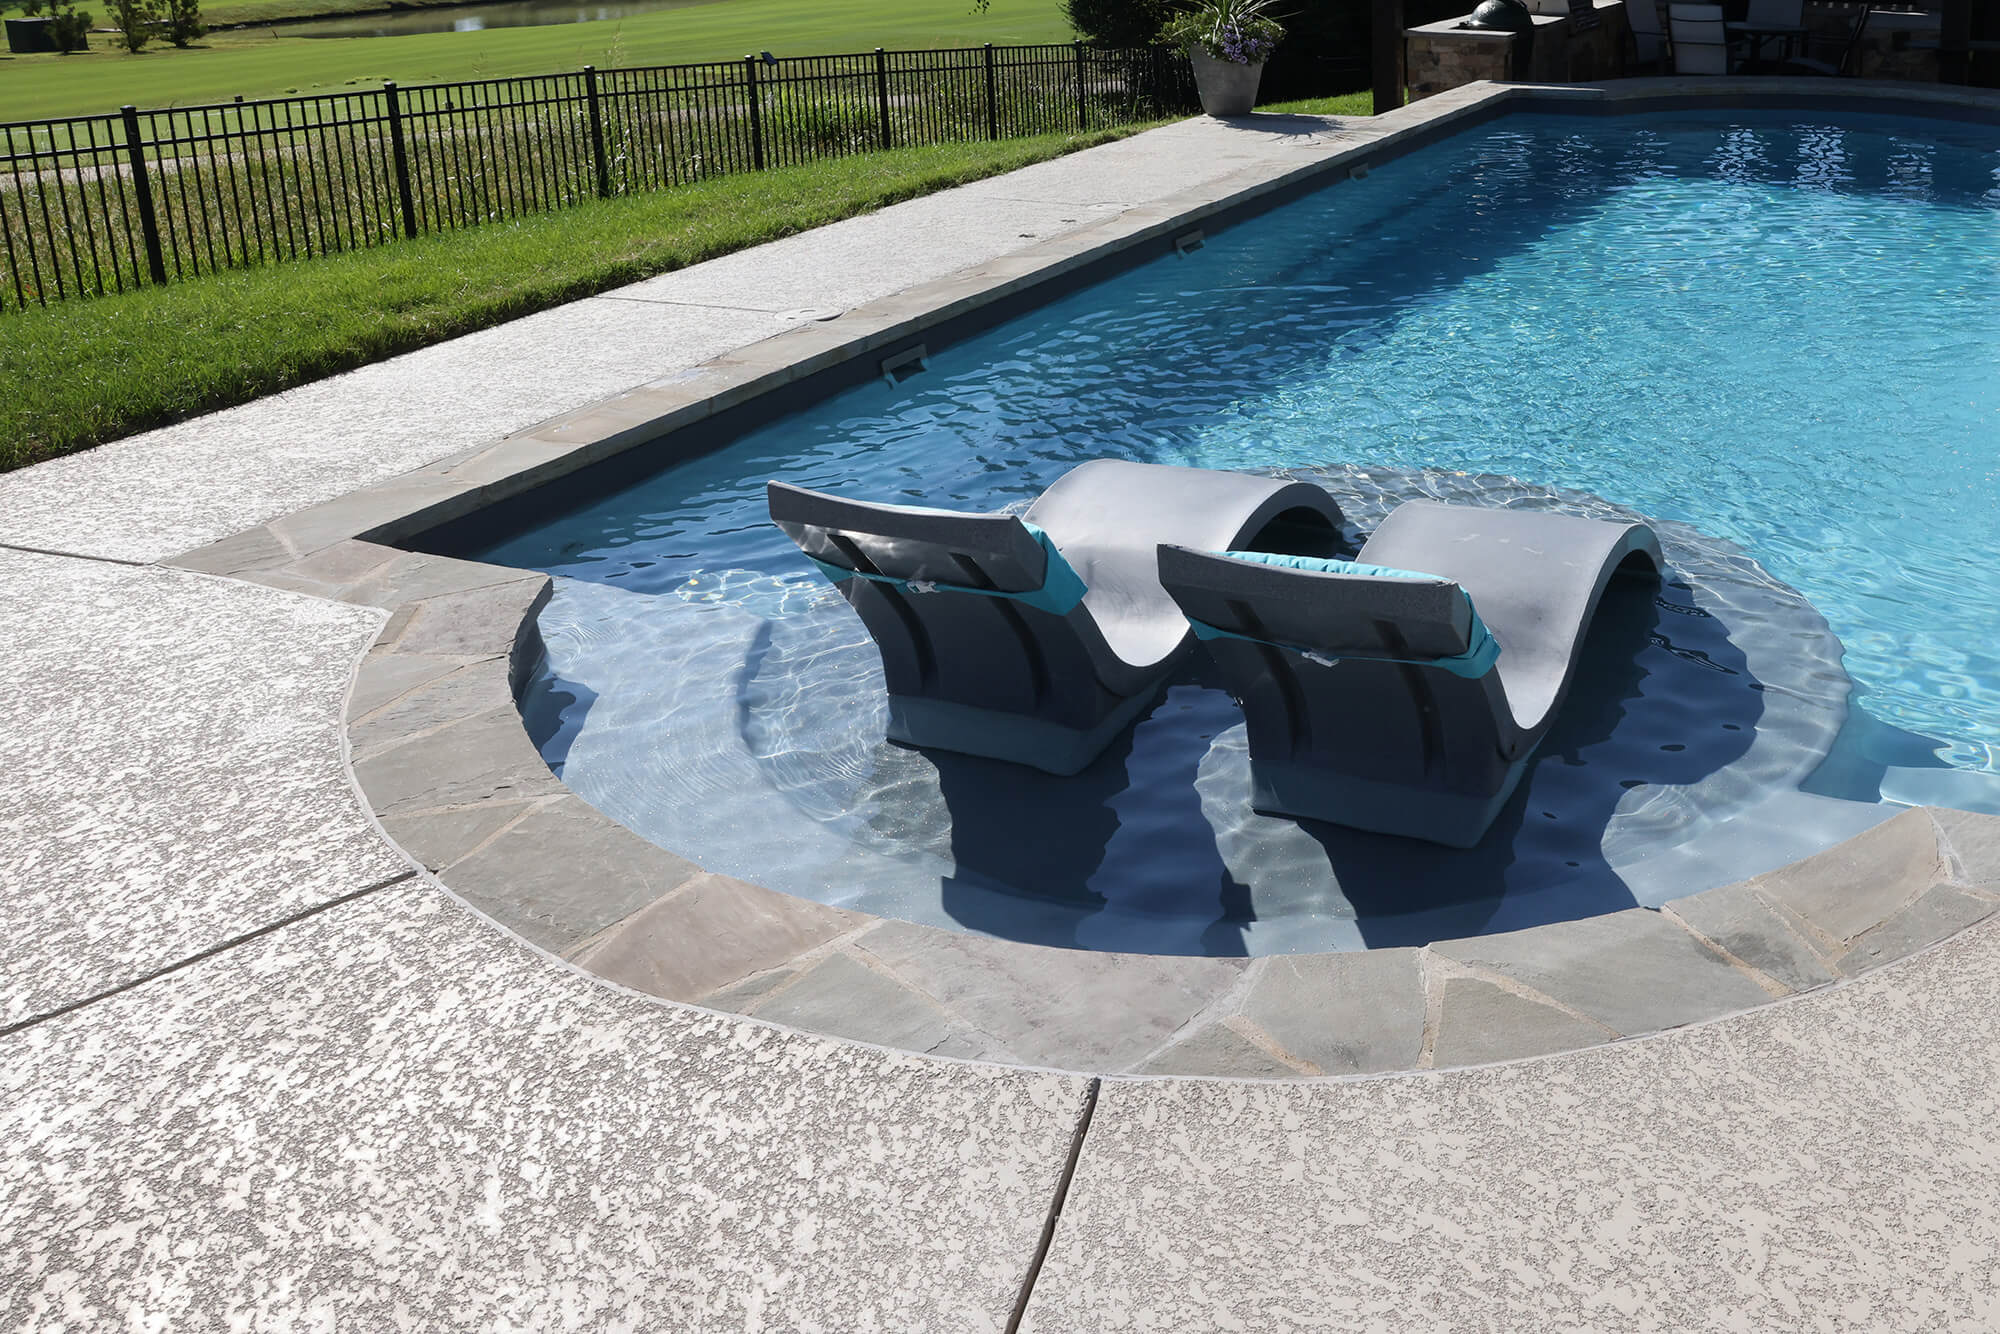
Round Sun Shelf with In-Water Loungers
The Cathedral LX’s central circular 9-foot sun shelf provides a dedicated place for in-water relaxation and sunbathing and comfortably fits two ledge lounger chairs and leaves room on both sides for others to enter and exit the pool.
Wet Deck
Raised Wet Deck with Spillover
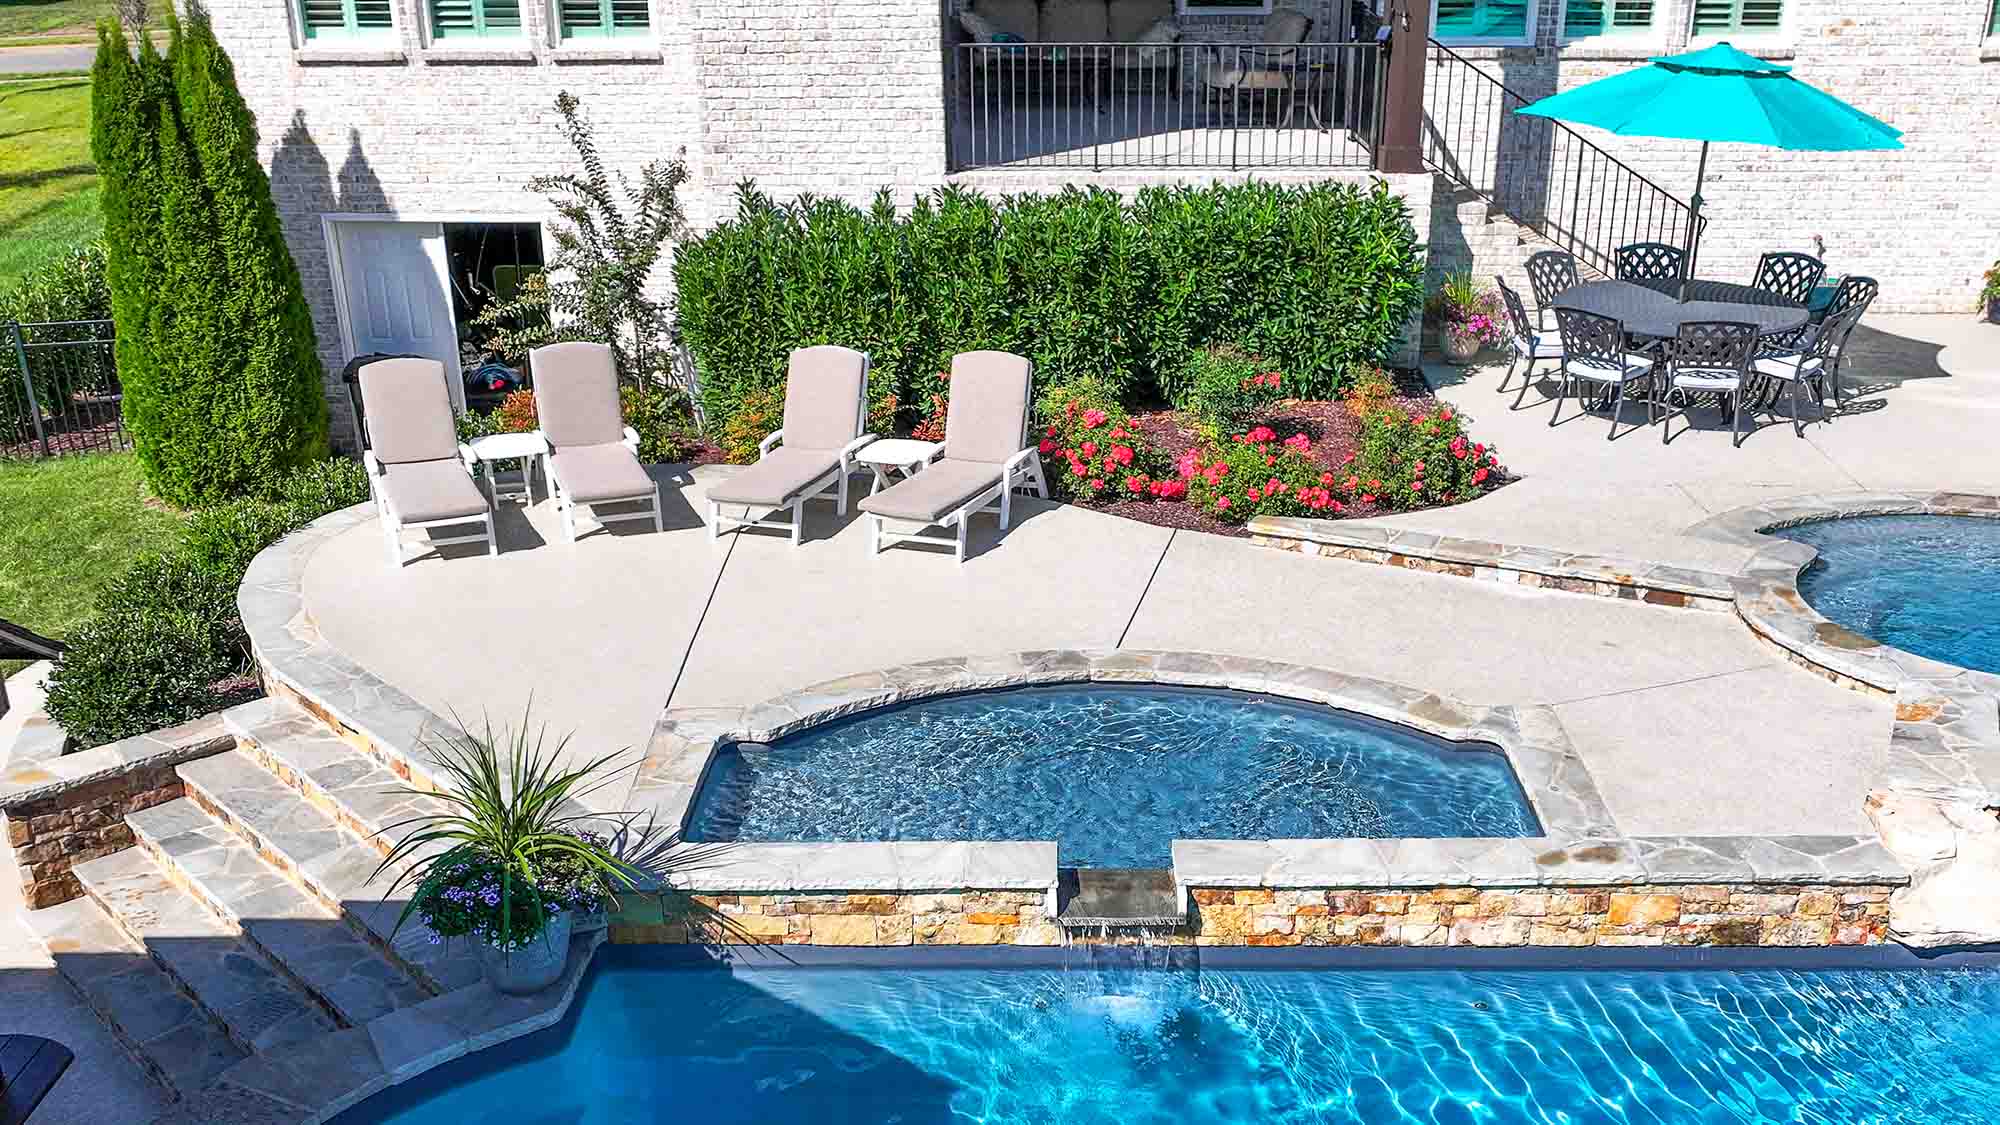
The wet deck extends the water’s edge into a separate shallow platform, providing additional space to sit or lounge partially in the water.
A spillover edge introduces movement and sound, connecting the wet deck to the pool below.
Spa
Raised Grand Spa with Spillover
The raised Grand Spa establishes a strong focal point within the layout. Its elevated position adds height and gives the water a defined edge above the main pool.
A spillover connects the spa back to the pool, introducing movement while maintaining a continuous relationship between the two.
Stone spillover
Stepped Waterfall Feature
A stepped stone spillover connects the raised spa to the pool, using a series of shallow drops to carry water down between levels. The layered stone introduces texture and movement at the pool’s edge, reinforcing the material used throughout the space.
Coping
Natural Stone Edge
Natural stone is used continuously along the pool edge, spa, steps, and spillover, creating a consistent perimeter across the water features. The irregular edge and variation in the stone add texture at each transition, carrying the same material through changes in level.
Patio
Light Textured Concrete
A textured concrete patio extends across the space with curved edges that follow the shape of the pool and spa. The layout allows multiple seating areas to be arranged without interrupting movement between them.
The texture adds traction underfoot and softens the surface visually, contrasting with the more rugged stone used at the coping, steps, and spillover.
Pavilion
Covered Outdoor Kitchen & Dining
A pavilion with an outdoor kitchen and table anchors the far end of the pool, providing a shaded area for cooking and dining. Its darker structure contrasts with the lighter patio and house, helping define that end of the yard.
Outdoor furnishings
Lounge & Dining Zones
Seating is distributed across the patio, with lounge chairs along the wet deck, dining near the house, and additional seating gathered around the fire feature. Each area supports a different use while staying connected through the continuous layout.
Landscaping
Evergreens & Shrubs
Taller evergreens and shrubs line the house and fence, while lower flowers and foundation beds add color near the patio.
Concentrated at the edges, plants soften the hardscape without competing with the pool and surrounding features.

Tanning Ledge
Round Sun Shelf with In-Water Loungers
The Cathedral LX’s central circular 9-foot sun shelf provides a dedicated place for in-water relaxation and sunbathing and comfortably fits two ledge lounger chairs and leaves room on both sides for others to enter and exit the pool.

Wet Deck
Raised Wet Deck with Spillover
The wet deck extends the water’s edge into a separate shallow platform, providing additional space to sit or lounge partially in the water.
A spillover edge introduces movement and sound, connecting the wet deck to the pool below.

Spa
Raised Grand Spa with Spillover
The raised Grand Spa establishes a strong focal point within the layout. Its elevated position adds height and gives the water a defined edge above the main pool.
A spillover connects the spa back to the pool, introducing movement while maintaining a continuous relationship between the two.

Stone Spillover
Stepped Waterfall Feature
A stepped stone spillover connects the raised spa to the pool, using a series of shallow drops to carry water down between levels. The layered stone introduces texture and movement at the pool’s edge, reinforcing the material used throughout the space.
Coping
Natural Stone Edge
Natural stone is used continuously along the pool edge, spa, steps, and spillover, creating a consistent perimeter across the water features. The irregular edge and variation in the stone add texture at each transition, carrying the same material through changes in level.

Patio
Light Textured Concrete
A textured concrete patio extends across the space with curved edges that follow the shape of the pool and spa. The layout allows multiple seating areas to be arranged without interrupting movement between them.
The texture adds traction underfoot and softens the surface visually, contrasting with the more rugged stone used at the coping, steps, and spillover.

Pavilion
Covered Outdoor Kitchen & Dining
A pavilion with an outdoor kitchen and table anchors the far end of the pool, providing a shaded area for cooking and dining. Its darker structure contrasts with the lighter patio and house, helping define that end of the yard.

Outdoor furnishings
Lounge & Dining Zones
Seating is distributed across the patio, with lounge chairs along the wet deck, dining near the house, and additional seating gathered around the fire feature. Each area supports a different use while staying connected through the continuous layout.
Landscaping
Evergreens & Shrubs
Taller evergreens and shrubs line the house and fence, while lower flowers and foundation beds add color near the patio.
Concentrated at the edges, plants soften the hardscape without competing with the pool and surrounding features.
Ready to Make This Look Yours?
A local Thursday Pools dealer can walk you through how the Cathedral LX, Grand Spa, and Wet Deck fit your yard, how the materials and layout come together, and what the full project costs. Fill out the form to get connected.
Images are intended for inspiration; final designs, features, and finishes may vary based on site conditions, selections, and project requirements.
EXPLORE MORE DESIGNS
Lil Bob with California Finish
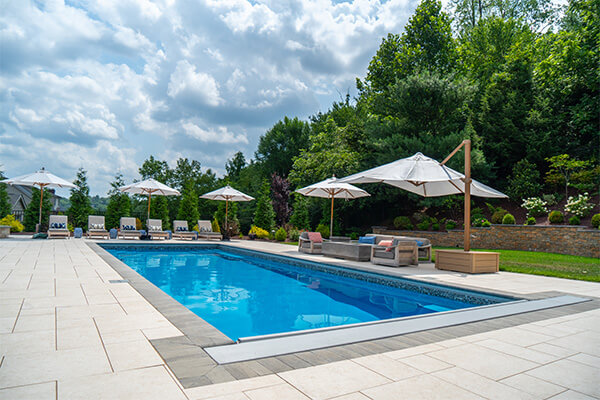
Goliath with California Finish
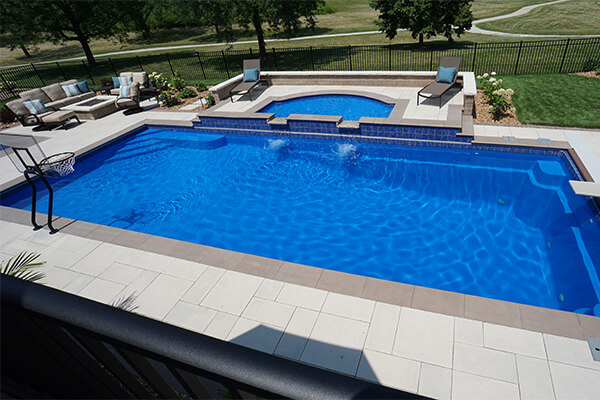
Monolith, Wet Deck & Square Spa with Maya Finish
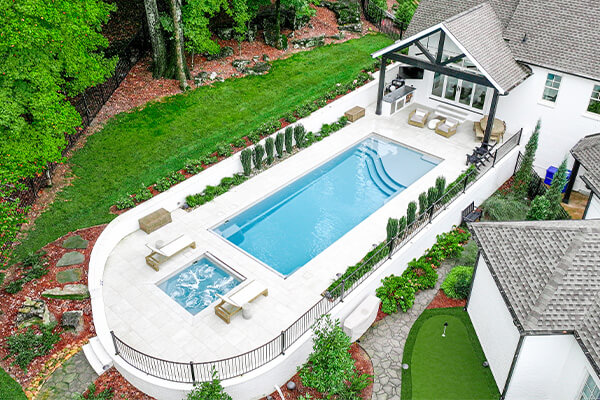
Aspen with Diamond Finish
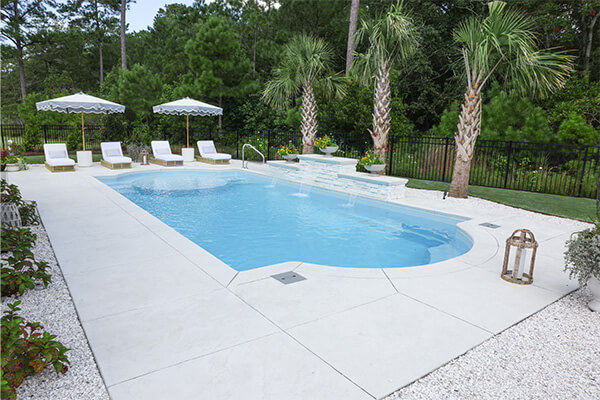
Cathedral LX with Diamond Finish
Mack Daddy with Caribbean Sparkle Finish
Wellspring & Round Spa with Caribbean Sparkle Finish

Lil Bob LX with California Finish